Prestige Group
Prestige Marigold
Devanahalli, Bangalore
Photos
Image: Prestige Group
Overview
This project is not yet registered under RERA. Details are indicative; no booking or sale is offered until registration.
Prestige Marigold is a plotted development project by Prestige Group located in Devanahalli, Bangalore. Listed configurations are Plots. No project RERA registration has been confirmed in our checks so far. Buyers should confirm carpet areas, final pricing, payment plans and approvals directly with the developer and on the RERA portal before booking. Revantage Real Estate Consultants handles primary sales only, so enquiries are routed to the developer's own inventory. Details not listed here are pending verification and will be added once confirmed from official sources.
- Plans30 x 40 Plot, 30 x 50 Plot, 40 x 60 Plot, 50 x 80 Plot
- Sizes1,200 sq ft · 1,500 sq ft · 2,400 sq ft · 4,000 sq ft
- StatusUpcoming · RERA awaited
Configurations and price
30 x 40 Plot
1,200 sq ft
30 x 50 Plot
1,500 sq ft
40 x 60 Plot
2,400 sq ft
50 x 80 Plot
4,000 sq ft
Amenities
- Gymnasium
- Clubhouse
- Swimming Pool
- Indoor Games Zone
- Retail Spaces
- Jogging, Skating Track
- Multiple Sports Courts
- Meditation, Yoga Area
- Landscaped, Zen Gardens
- Amphitheatre
- Multipurpose Party Area
- Kids Play Area, Creche
Location
Devanahalli, Bangalore
Doddaballapur Road3.3km
Straight-line distance on file.
City Railway Station13.4km
Straight-line distance on file.
Approximate location. The circle is the locality, not the project gate.
Loading the map…
Specifications
Infrastructure
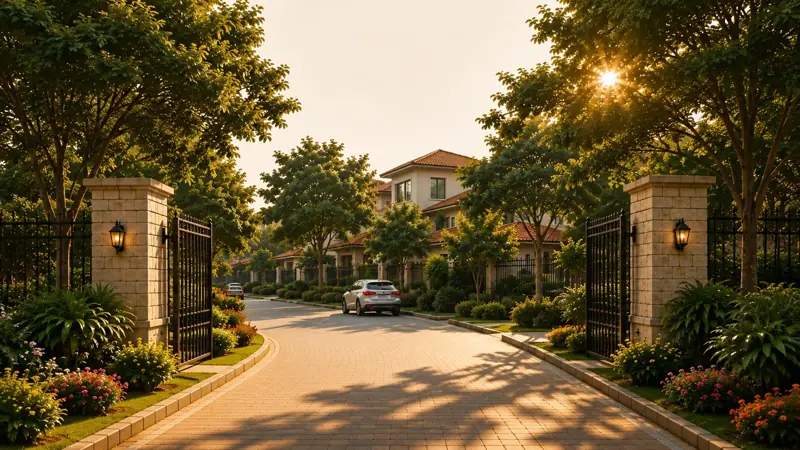
- Grand entrance designed to complement the classical style of architecture.
- 12m wide internal road with a 6m carriageway laid with asphalted driveways.
- 9m wide internal road with a 5.5m carriageway laid with asphalted driveways.
- Concrete finish on all pedestrian pathways with Landscaped avenue on either side of the road.
- Each plot has defined access finished in concrete from the approach road.
Security
- Security cabin at the main entrance.
- 24/7 security with RFID boom barriers at the main entrance gate.
- CCTV cameras are provided at the main entrance & exit, service yards, and children’s play area.
Green Features
- Urban garden areas.
- Avenue plantation for internal and public roads with low-maintenance plants.
- All landscape lights are designed to enhance hardscape and softscape.
Energy and Power
- LED Street Lighting.
- Underground conduits for fiber optic provision for data and voice.
- Underground power lines distribute power from transformer yards to individual feeder pillars.
- Power to be drawn from the transformer to the feeder pillars with provision up to the plot.
Plumbing & Water Conservation
- Irrigation network for a common landscape.
- Underground Dual Water supply system through UPVC pipes to cater for domestic use, treated water for flushing purposes, and Landscape
- Underground sanitary lines connected to an STP
- OHT & UG sump of suitable capacity with adequate head/ pressure.
- Recharge pits for rainwater harvesting.
Developer
Revantage is the RERA-registered agent on this enquiry, not the developer. The developer’s phone number and website are not published.
Questions
Is this project registered under RERA?
This project is not yet registered under RERA. Details are indicative; no booking or sale is offered until registration.
Can you share the developer’s phone number?
No. Register interest with Revantage on +91 81499 29579. We are the RERA-registered consultant on this enquiry. Agent RERA (Karnataka): PRM/KA/RERA/1251/310/AG/250102/005343. Agent RERA (Telangana): A02500004296.
Which configurations are on file for Prestige Marigold Phase 2 Plots?
Configurations on file: 30 x 40 Plot, 30 x 50 Plot, 40 x 60 Plot, 50 x 80 Plot. Sizes are printed beside a plan only when a size is on file.
Is Prestige Marigold Phase 2 Plots registered under RERA?
This project is not yet registered under RERA. Details are indicative; no booking or sale is offered until registration.
Where is Prestige Marigold Phase 2 Plots?
The address on file is Bettenahalli, off Yelahanka, Bangalore.
Register interest
Register interest in this project. We will call you when there is something to share. No booking or sale is offered until it is registered under RERA.
WhatsApp +91 81499 29579More in Devanahalli
Manyata Summer Skies
Price on request
Devanahalli, Bangalore
- Type A, Type B, Type C, Type D
- Plotted development
- Manyata
Manyata Summer Skies is a plotted project at Kempathimmanahalli, Devanahalli taluk, on 9.67 acres. There are 117 plots, from 1,500 to 2,400 sq ft, with a clu...
Price on request
RERA: PRM/KA/RERA/1250/303/PR/250526/008678 (as published by developer; verify at rera.karnataka.gov.in)
Prestige Crystal Lawns
Upcoming · RERA awaited
Devanahalli, Bangalore
- Plots
- Upcoming · RERA awaited
- Prestige Group
Prestige Crystal Lawns is a plotted development project by Prestige Group located in Devanahalli, Bangalore. Listed configurations are Plots. No project RERA...
Upcoming · RERA awaited
Sobha Oakshire
Upcoming · RERA awaited
Devanahalli, Bangalore
- 4 BHK
- Upcoming · RERA awaited
- Sobha Limited
Sobha Oakshire is a residential apartment project by Sobha Limited located in Devanahalli, Bangalore. Listed configurations are 4 BHK. The stated possession...
Upcoming · RERA awaited
Brigade Ebony at Brigade Orchards
Price on request
Devanahalli, Bangalore
- 3 BHK, 3 BHK + Home Office, 4 BHK + Home Office
- Brigade Group
Brigade Ebony at Brigade Orchards is a residential apartment project by Brigade Group located in Devanahalli, Bangalore. Published scale figures indicate rou...
Price on request
RERA: PRM/KA/RERA/1250/303/PR/280225/007530 (as published by developer; verify at rera.karnataka.gov.in)