Prestige Raintree Park Phase 2
Upcoming
Prestige Raintree Park Phase 2 in Varthur Road, Bangalore
Prestige Constructions is building Prestige Raintree Park Phase 2, an apartment project in Varthur Road, Bangalore. Plans are 1 BHK, 2 BHK, 3 BHK (2T/3T), 3 BHK + Study, and 4 BHK. It is not registered under RERA yet, so the price is not published and no booking is offered.
Reviewed by Revantage. Agent RERA (Karnataka): PRM/KA/RERA/1251/310/AG/250102/005343
| Configurations | 1 BHK, 2 BHK, 3 BHK (2T/3T), 3 BHK + Study, 4 BHK |
|---|---|
| Land area | 21 Acres |
| Towers | 18 Towers, 3B+G+19 Floors |
| Units | 2000 Units |
| RERA | Upcoming · RERA awaited Verify on the state portal |
Photos
Prestige Raintree Park Phase 2
Overview
This project is not yet registered under RERA. Details are indicative; no booking or sale is offered until registration.
Prestige Constructions is building Prestige Raintree Park Phase 2, an apartment project in Varthur Road, Bangalore. Plans are 1 BHK, 2 BHK, 3 BHK (2T/3T), 3 BHK + Study, and 4 BHK. It is not registered under RERA yet, so the price is not published and no booking is offered.
- Plans1 BHK, 2 BHK +3
- Sizes650 sq ft · 1,200 sq ft +4
- Land21 Acres · 18 Towers, 3B+G+19 Floors
- Homes2000 Units
- PossessionDec 2028 Onwards
- StatusUpcoming · RERA awaited
Configurations and price
1 BHK
650 sq ft
2 BHK
1,200 sq ft
3 BHK + 2T
1,500 sq ft
3 BHK + 3T
1,750–1,950 sq ft
3 BHK + Study
2,000–2,050 sq ft
4 BHK
2,300–2,500 sq ft
Amenities
- Gymnasium
- 100,000 Sft Clubhouse
- 3 Swimming Pools (1 Heated)
- Indoor Games Area
- Mini Theatre
- Jogging, Cycling Track
- Multipurpose Party Area
- Spa & Salon
- Extensive Gardens
- Kids Play Area, Creche
- Aerobics, Yoga Area
- Pet Park
- Multiple Sports Courts
- Cafe & Dining
- Retail Spaces
Location
Varthur Road, Bangalore
Whitefield Road and2.8km
Straight-line distance.
Manyata Tech Park3.9km
Straight-line distance.
the project4.4km
Straight-line distance.
Loading the map…
Specifications
Structure
- RCC Structure, Cement Blocks for Walls wherever needed.
Flooring
- Marble Flooring in the Foyer, Living, Dining, Corridors, Family, and Master Bedroom.
- Engineered Wooden Flooring in Other Bedrooms, including Studio.
- Home Office in Vitrified Tiles.
- Master Toilet will have Marble on the Floor and Walls up to the False Ceiling.
- Other toilets will be filled with ceramic/vitrified tiles.
Doors
- Main Door - 8 feet high with a Timber Frame and Shutter polished on both sides.
- Internal Doors - 7 feet high with Timber Frames and Laminated Flush Shutters.
- External Doors - UPVC/Aluminium Frames and Sliding Shutters or a combination of both, wherever required.
- Windows - UPVC/Aluminium Frames, Clear Glass, and provision for Mosquito Mesh Shutter only.
Plumbing and Sanitary
- Granite /Quartz for Counters with Countertop Wash Basins, Wall-Mounted EWCs.
- Shower Panel in Master Toilet.
- Glass partitions with high-quality chrome fittings are available in all toilets.
- Geysers in all Toilets.
- Mirrors in all Toilets with CP Accessories.
Security
- Lifts in all Blocks of Suitable Size and Capacity.
- Security Cabins are available at all entry/exits with CCTV coverage.
- Intercom Facility for all Apartments.
Electrical
- 3-phase Power supply from BESCOM.
- Concealed Wiring with PVC Insulated Copper Wires and Modular Switches.
- Sufficient Power Outlets and Light Points provided.
- 100% DG Backup for all common facilities and 100% Backup for all Apartments at an Additional Cost.
Developer
Revantage is the RERA-registered agent on this enquiry, not the developer. The developer’s phone number and website are not published.
Questions
Is this project registered under RERA?
This project is not yet registered under RERA. Details are indicative; no booking or sale is offered until registration.
Can you share the developer’s phone number?
No. Register interest with Revantage on +91 81499 29579. We are the RERA-registered consultant on this enquiry. Agent RERA (Karnataka): PRM/KA/RERA/1251/310/AG/250102/005343. Agent RERA (Telangana): A02500004296.
Which configurations does Prestige Raintree Park Phase 2 offer?
The plans are 1 BHK, 2 BHK, 3 BHK (2T/3T), 3 BHK + Study, 4 BHK.
Is Prestige Raintree Park Phase 2 registered under RERA?
This project is not yet registered under RERA. Details are indicative; no booking or sale is offered until registration.
Where is Prestige Raintree Park Phase 2?
The address is Bengaluru, Bellandur Amanikere, Karnataka 560087.
More in Varthur Road
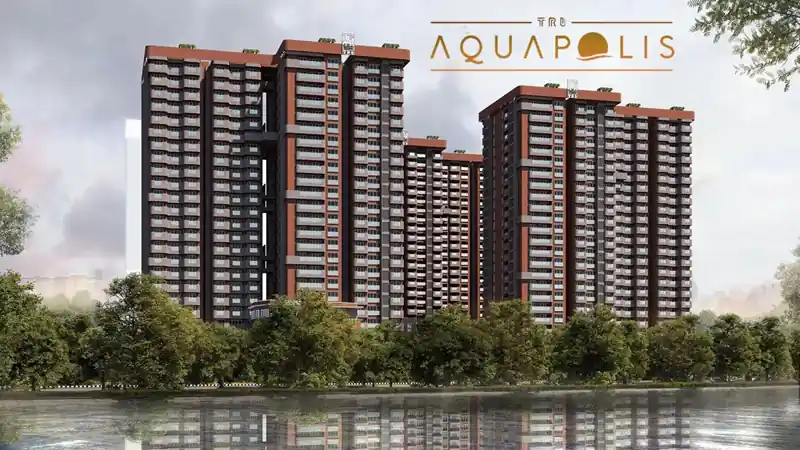
TRU Aquapolis
Price on request
Varthur Road, Bangalore
- 3 BHK + 3T, 4 BHK + 4T
- Possession Apr 2029 Onwards
- Upcoming
- TRU Dwellings
TRU Dwellings is building TRU Aquapolis, an apartment project in Varthur Road, Bangalore. Plans are 3 BHK (3T) and 4 BHK (4T). Possession is Apr 2029 Onwards.
Price on request
RERA: PRM/KA/RERA/1251/446/PR/040625/007808 (as published by developer; verify at rera.karnataka.gov.in)Karnataka RERA project list
Prestige Somerville
Price on request
Varthur Road, Bangalore
- 4 BHK
- Possession Dec 2027 Onwards
- Upcoming
- Prestige Constructions
In Varthur Road, Bangalore, Prestige Somerville is an apartment project from Prestige Constructions. The plan is 4 BHK. Possession is Dec 2027 Onwards.
Price on request
RERA: PRM/KA/RERA/1251/446/PR/290224/006660 (as published by developer; verify at rera.karnataka.gov.in)Karnataka RERA project list