
Embassy Group
Upcoming Embassy Apartments
Embassy Springs, Devanahalli, Bangalore
Photos
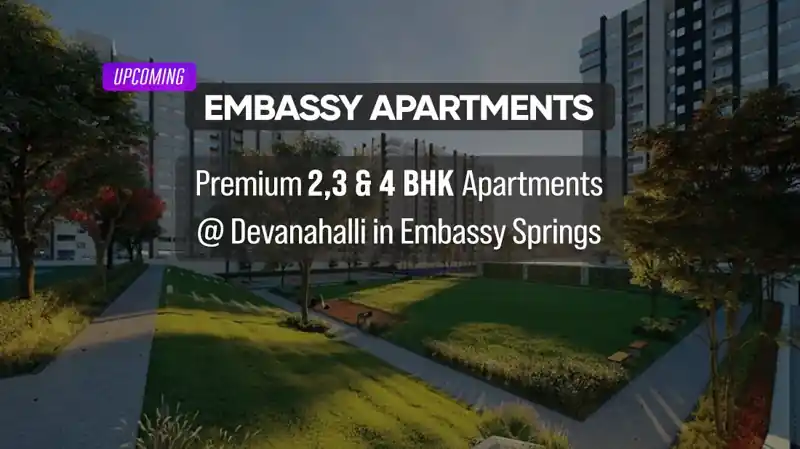
Image: Embassy Group
Overview
This project is not yet registered under RERA. Details are indicative; no booking or sale is offered until registration.
Upcoming Embassy Apartments is a primary apartment by Embassy Group in Embassy Springs, Devanahalli, Bangalore. Configurations on file: 2 BHK, 2.5 BHK, 3 BHK. The land note on file is 14 Acres (288 Total). The unit count on file is 800 units.
- Plans2 BHK, 2.5 BHK, 3 BHK
- Sizes1,200 sq ft · 1,750–1,850 sq ft · 2,200–2,600 sq ft
- Land14 Acres (288 Total)
- Towers8 Towers G + 18 Floors
- Homes800 units
- StatusUpcoming · RERA awaited
Configurations and price
2 BHK
1,200 sq ft
2.5 BHK
1,750–1,850 sq ft
3 BHK
2,200–2,600 sq ft
Amenities
- Gymnasium
- Clubhouse (21-Acre Area)
- Swimming Pool
- Indoor Games Zone
- Health Center
- Jogging, Cycling Track
- Multiple Outdoor Courts
- Amphitheatre, Activity Area
- Landscaped Gardens
- Kids Play Area, Creche
- Retail Spaces
- Banquet Hall
- Pet Park
- Embassy Academy
- Cafe & Dining
Location
Embassy springs marketing office, Navarathna Agrahara, Karnataka 562157
City Railway Station9.7km
Straight-line distance on file.
the project5.9km
Straight-line distance on file.
Loading the map…
Specifications
Structure
- RCC-framed Building Structure.
- Concrete Solid Block Masonry for Exterior and Interior walls (Wherever applicable).
Flooring
- Vitrified tile in the Foyer, Living, Dining, and Corridors.
- Laminated Wooden Flooring in Bedrooms.
- External grade wooden flooring in Balconies.
- Anti-skid ceramic tiles for all bathrooms, utility, and common areas.
Doors
- Main Door - 8 Feet High Opening with Pre-Moulded Flush Shutter & Frame in Wood and Polish on Both Sides.
- Internal Doors - 7 Feet High Opening with Wooden Frames and Flush Shutters.
- External Windows - UPVC Frames and Sliding Shutters.
Plumbing and Sanitary
- All toilets will have EWCs and chrome-plated fittings.
- Chrome Plated Tap with Shower Mixer.
- Granite Countertop with Ceramic Wash Basin in the Master Toilet and Pedestal Wash Basins in Other Toilets.
- Rainwater Harvesting drain pipes included.
Security
- Suitable Size and Capacity Passenger and Service Lifts in Every Block.
- Round-the-clock security with an intercom facility.
- CCTV Camera at all vantage points.
Electrical
- Grid Power from BESCOM for each home.
- Modular switches of reputed make.
- Concealed Wiring with PVC Insulated Copper Wires and Modular Switches.
- 100% Power backup for Apartments, Elevators, common areas & pumps.
Developer
Revantage is the RERA-registered agent on this enquiry, not the developer. The developer’s phone number and website are not published.
Questions
Is this project registered under RERA?
This project is not yet registered under RERA. Details are indicative; no booking or sale is offered until registration.
Can you share the developer’s phone number?
No. Register interest with Revantage on +91 81499 29579. We are the RERA-registered consultant on this enquiry. Agent RERA (Karnataka): PRM/KA/RERA/1251/310/AG/250102/005343. Agent RERA (Telangana): A02500004296.
Which configurations are on file for Upcoming Embassy Apartments?
Configurations on file: 2 BHK, 2.5 BHK, 3 BHK. Sizes are printed beside a plan only when a size is on file.
Is Upcoming Embassy Apartments registered under RERA?
This project is not yet registered under RERA. Details are indicative; no booking or sale is offered until registration.
Where is Upcoming Embassy Apartments?
The address on file is Embassy springs marketing office, Navarathna Agrahara, Karnataka 562157.
Register interest
Register interest in this project. We will call you when there is something to share. No booking or sale is offered until it is registered under RERA.
WhatsApp +91 81499 29579